MENA · Vertical Mobility

Move people.
Elevate spaces.

Engineered vertical mobility solutions for residential, commercial and industrial environments across the MENA region.

EN 81-20ISO 14001ADA
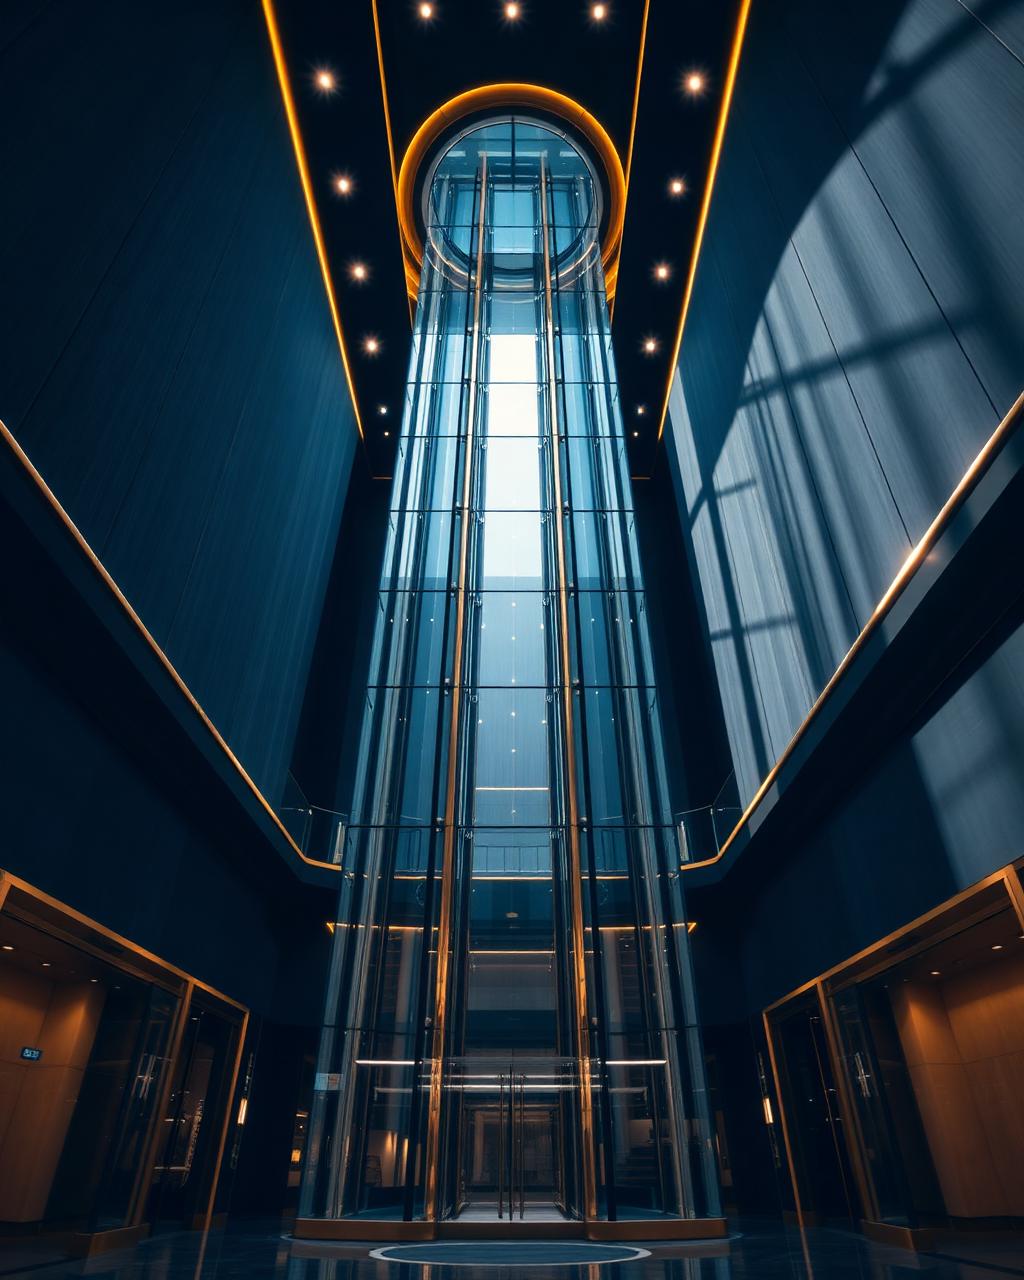
Panoramic glass elevator ascending inside a luxury atrium
SL-Vista · Panoramic90 m · 1.6 m/s
0+Installations
0Product Lines
0/7Maintenance
MENACoverage

01 · Introduction

Vertical mobility, engineered for every environment.

From private residences and commercial towers to industrial facilities and accessibility projects, Step Less delivers reliable mobility systems designed around safety, performance and architectural integration.

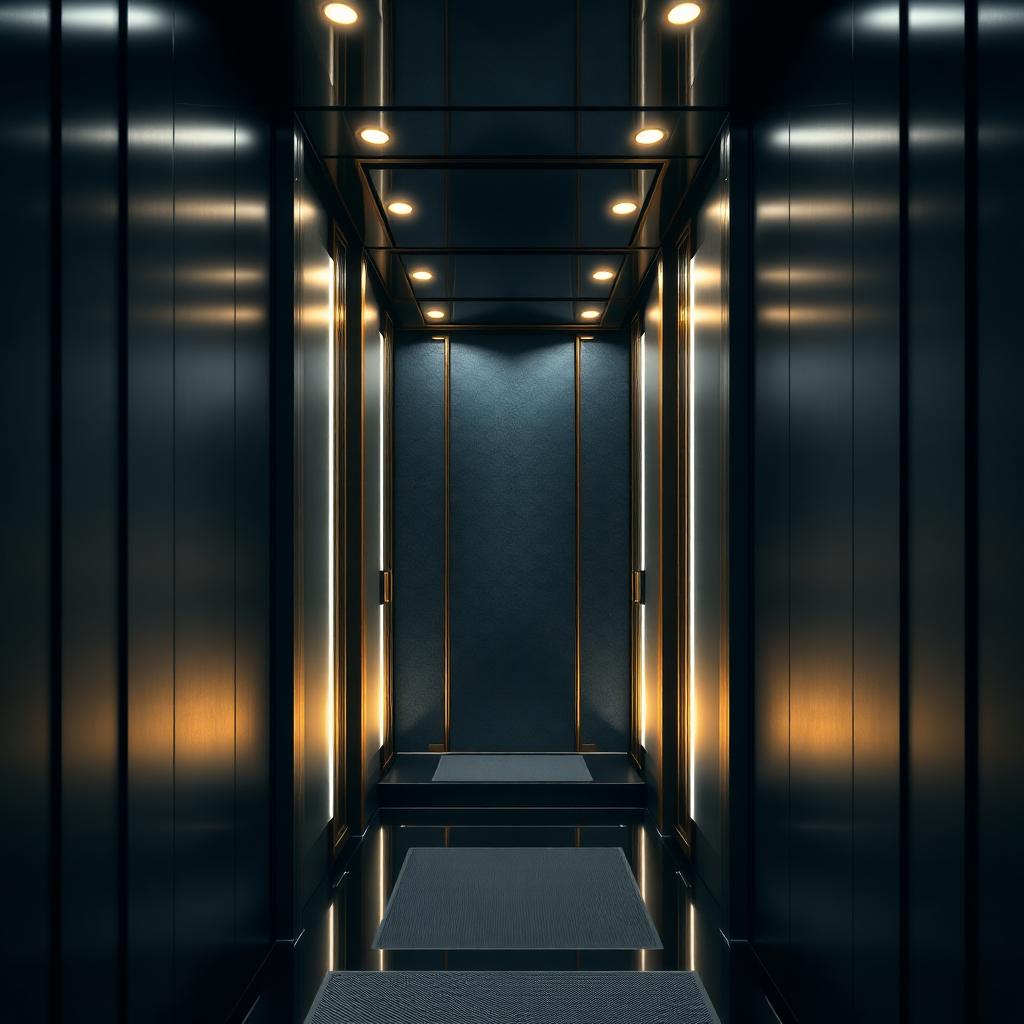
Modern architectural elevator interior with navy and gold materials
Cabin · 1000 kgTravel · 90 m

02 · Product Catalog

Explore our mobility solutions.

Filter by category or application, then open any product to review its technical specifications.

Results
9 / 9
SL-Apex 1000
Bestseller
REF-ELV-1000

Elevator · Commercial

SL-Apex 1000

A high-performance commercial elevator engineered for offices, hotels, mixed-use developments and public buildings.

1,000 kg1.0–1.6 m/sGearless MRLEN 81-20

Elevator · Commercial · REF-ELV-1000

SL-Apex 1000 · Technical specifications

Load capacity
1,000 kg / 13 persons
Speed
1.0–1.6 m/s
Travel height
Up to 90 m / 30 floors
Drive system
Gearless VVVF traction, MRL
Control
Duplex / group control
Door type
Centre-opening, 900 mm
Cabin finish
Stainless steel / custom
Safety
EN 81-20 / EN 81-50
SL-Home 450
Popular
REF-ELV-0450

Elevator · Residential

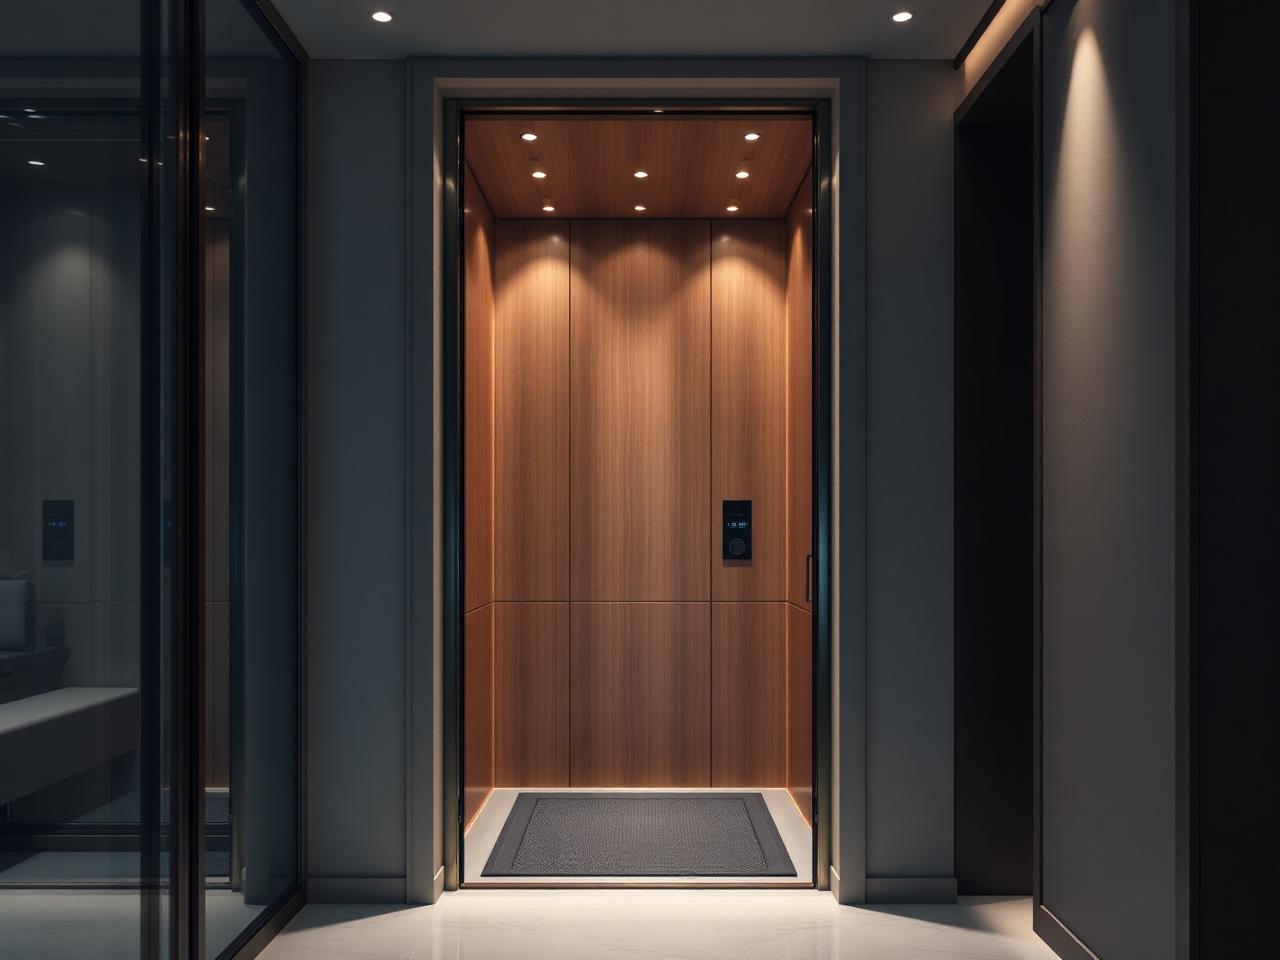
SL-Home 450

A compact residential lift designed for villas and private homes with minimal structural requirements.

450 kg0.63 m/sLow pitEN 81-41

Elevator · Residential · REF-ELV-0450

SL-Home 450 · Technical specifications

Load capacity
450 kg / 6 persons
Speed
0.63 m/s
Pit depth
Minimum 100 mm
Drive system
Hydraulic / belt
Noise level
Less than 52 dB
Cabin width
800–1,000 mm
Finish options
Glass, wood, stainless steel
Safety
EN 81-41
SL-Freight 2000
REF-FRT-2000

Elevator · Industrial

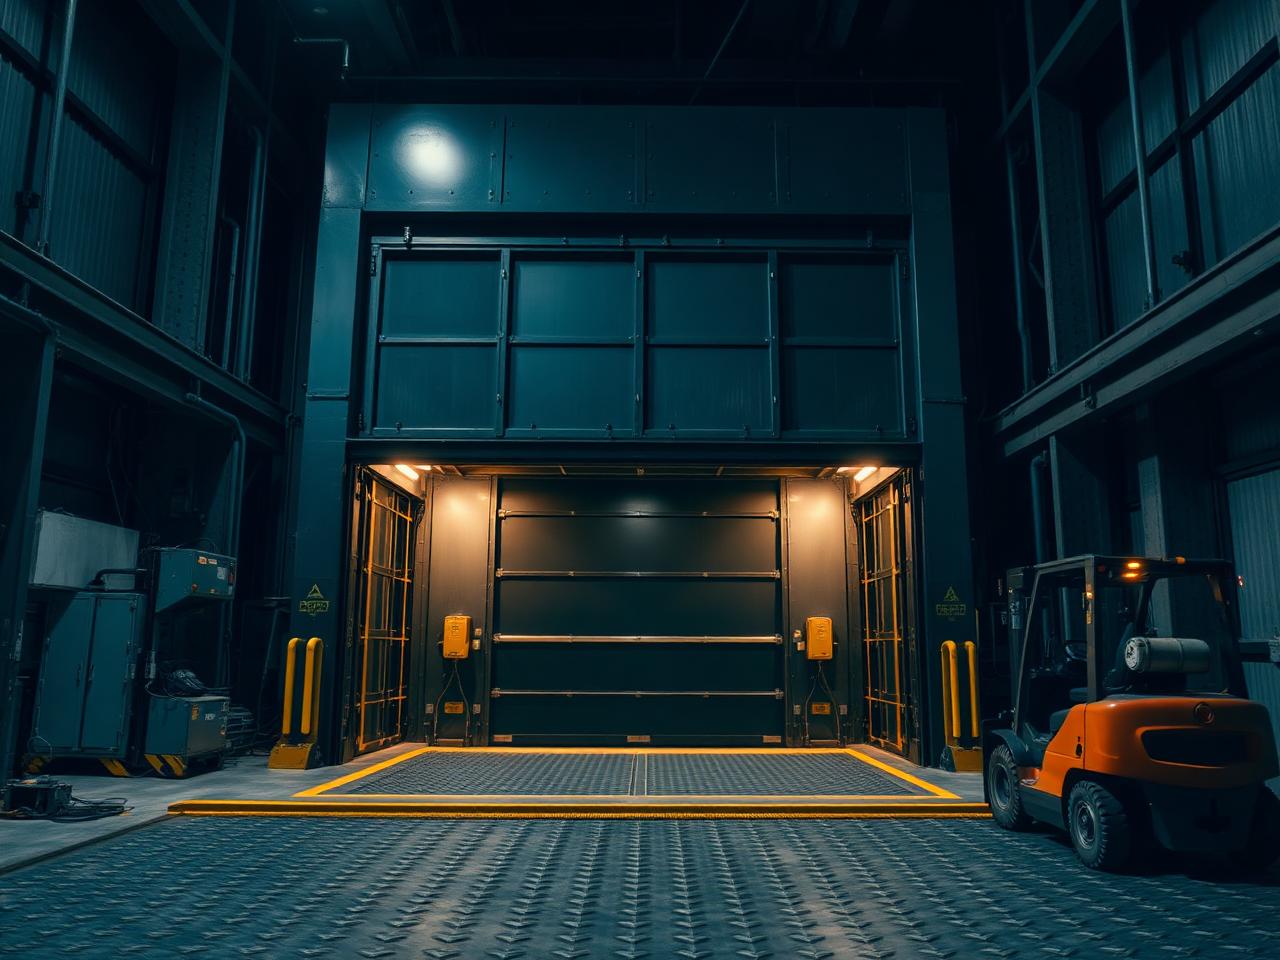
SL-Freight 2000

A heavy-duty freight elevator built for warehouses, factories, logistics facilities and industrial operations.

2,000–5,000 kg0.25–0.5 m/sHeavy dutyEN 81-31

Elevator · Industrial · REF-FRT-2000

SL-Freight 2000 · Technical specifications

Load capacity
2,000–5,000 kg
Speed
0.25–0.5 m/s
Door opening
1,200 × 2,100 mm
Floor type
Checkered steel plate
Door type
Single / double acting
Control
Single / dual call
Guide rails
T-section steel
Safety
EN 81-31
SL-Vista Glass
New
REF-VIS-0800

Elevator · Panoramic / Commercial

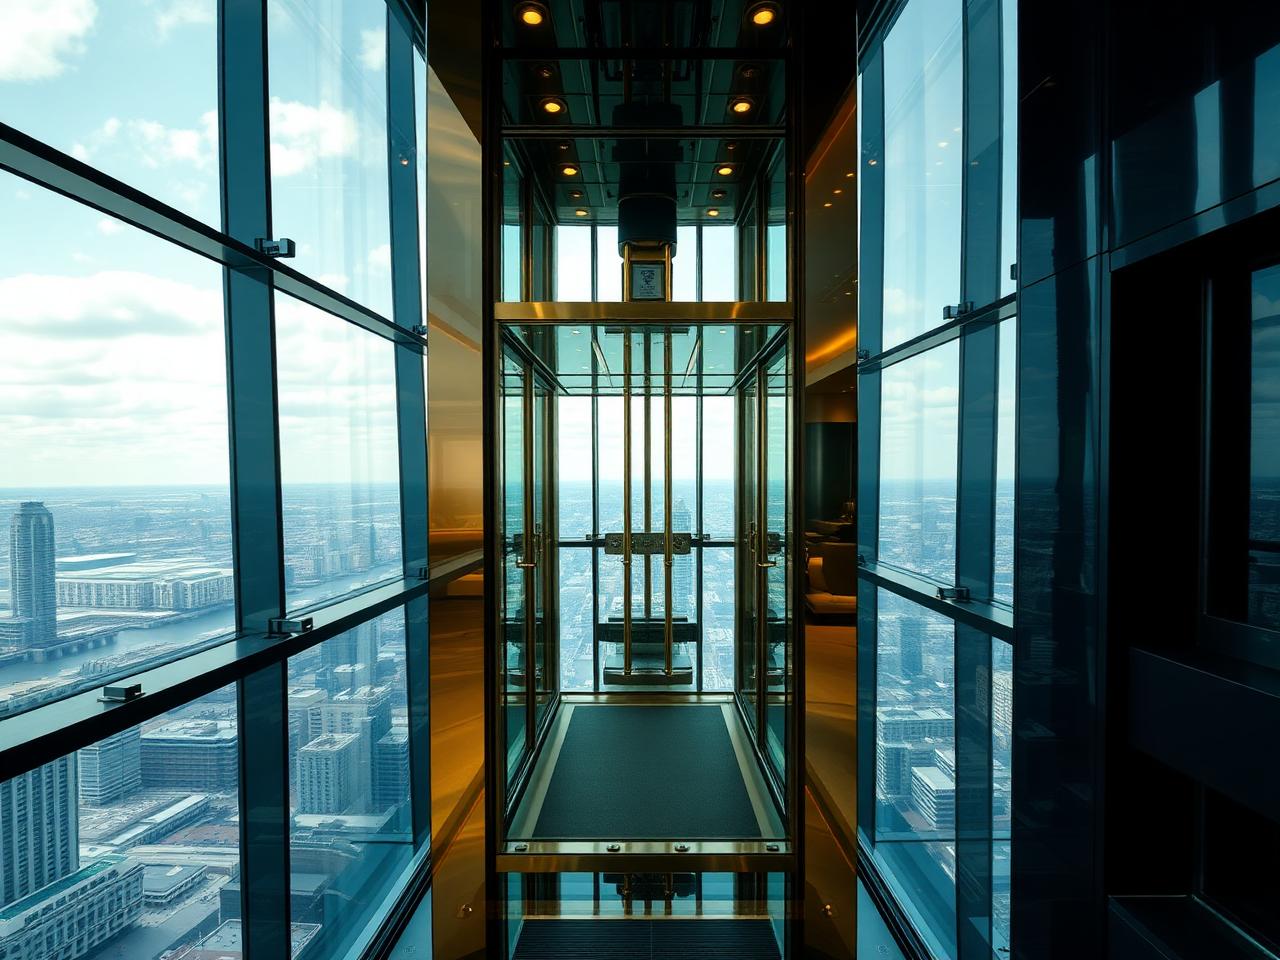
SL-Vista Glass

A panoramic glass elevator that combines vertical mobility with architectural visibility.

800 kg270° viewGearlessEN 81-20

Elevator · Panoramic / Commercial · REF-VIS-0800

SL-Vista Glass · Technical specifications

Load capacity
800 kg / 10 persons
Speed
0.63–1.0 m/s
Glass type
Laminated safety glass
View angle
270-degree panoramic
Frame
Powder-coated aluminium
Lighting
LED recessed ceiling
Drive
Gearless traction, MRL
Safety
EN 81-20 / EN 81-50
SL-Flow 30°
Popular
REF-ESC-30D

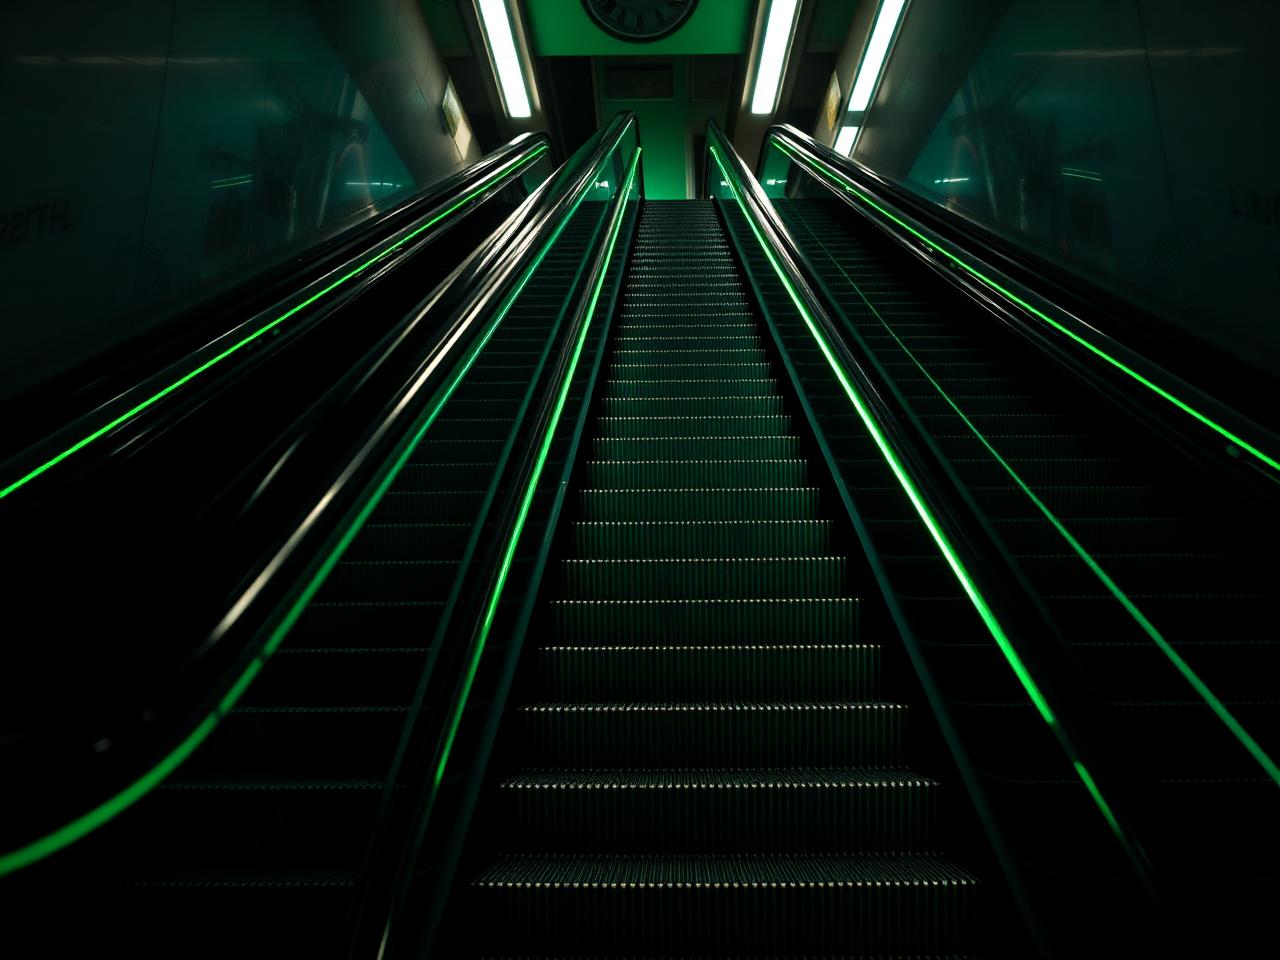
Escalator · Commercial

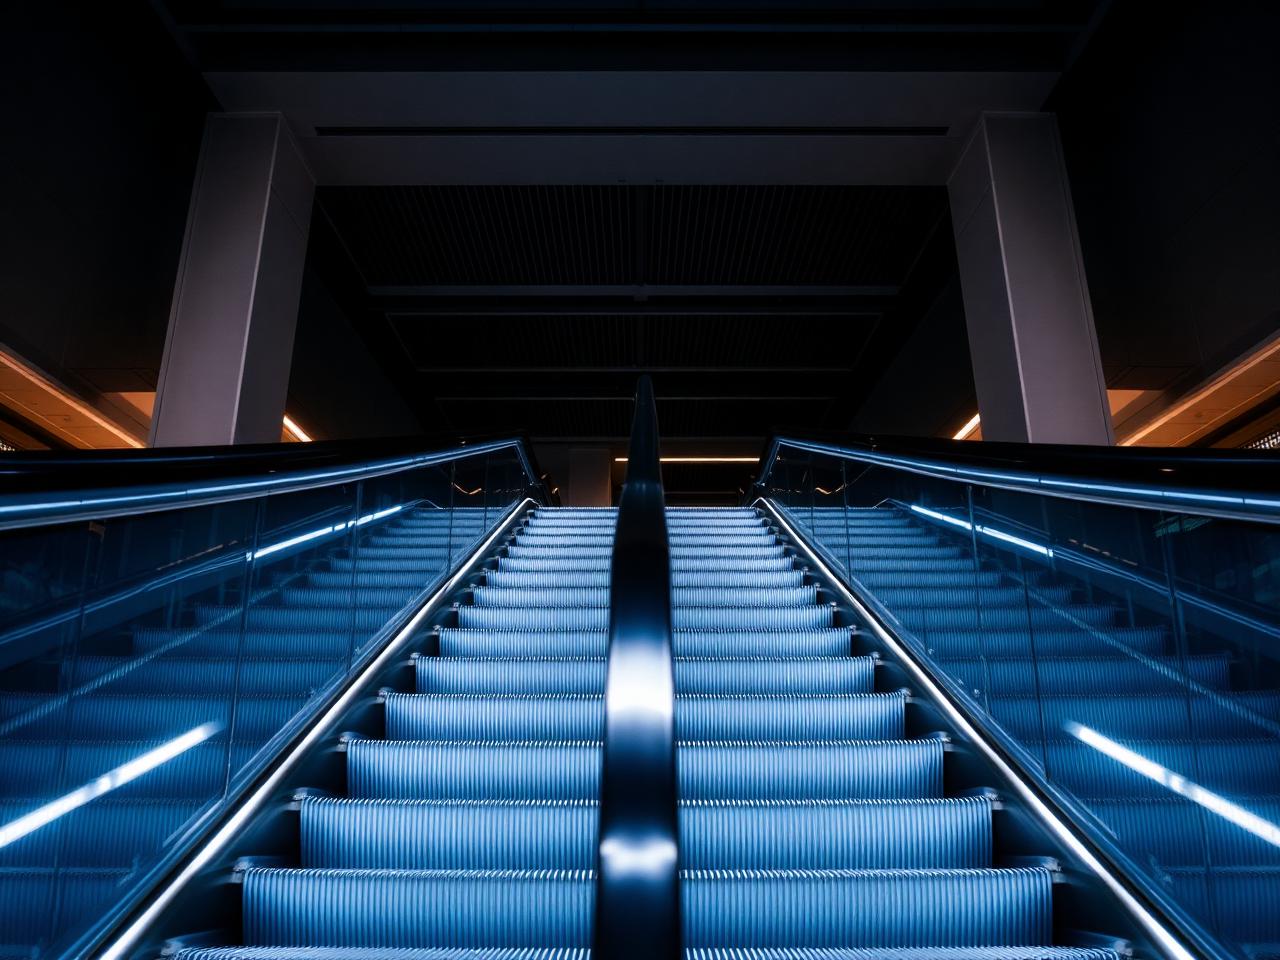
SL-Flow 30°

A durable commercial escalator designed for shopping centres, transport hubs and public environments.

30° incline9,000 persons/hr0.5 m/sEN 115-1

Escalator · Commercial · REF-ESC-30D

SL-Flow 30° · Technical specifications

Inclination
30 degrees
Speed
0.5 m/s
Capacity
Up to 9,000 persons per hour
Step width
600 / 800 / 1,000 mm
Rise height
3–10 m
Handrail
Rubber, speed-synchronised
Lubrication
Automatic system
Safety
EN 115-1
SL-EcoFlow
Eco
REF-ESC-ECO

Escalator · Commercial

SL-EcoFlow

An energy-conscious escalator with intelligent standby operation and efficient variable-speed performance.

Up to 35% savingMotion sensorVFD driveIoT-ready

Escalator · Commercial · REF-ESC-ECO

SL-EcoFlow · Technical specifications

Drive
Variable frequency drive
Energy saving
Up to 35% vs standard
Standby mode
Motion-sensor activated
Speed
0.5 m/s, 0.25 m/s standby
Step width
800 / 1,000 mm
LED lighting
Integral step illumination
Monitoring
IoT-ready remote module
Certification
EN 115-1 / ISO 14001
SL-Walk Flat
REF-MWK-FLAT

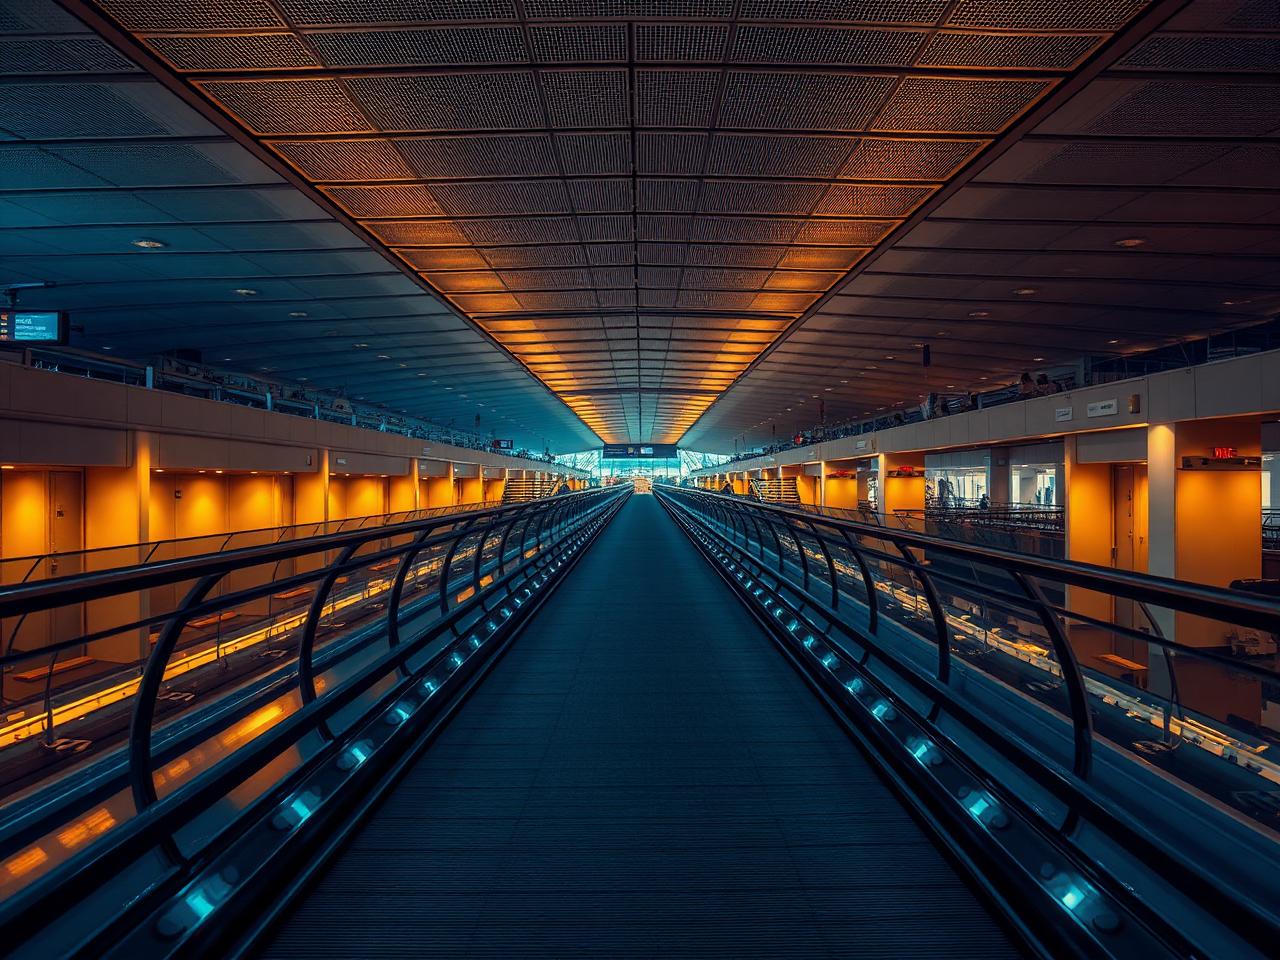
Moving Walkway · Commercial

SL-Walk Flat

A flat moving walkway for airports, large retail environments and high-volume public circulation.

11,000 persons/hrUp to 60 m0.5–0.65 m/sEN 115-1

Moving Walkway · Commercial · REF-MWK-FLAT

SL-Walk Flat · Technical specifications

Type
Pallet / belt options
Speed
0.5 / 0.65 m/s
Width
800 / 1,000 mm
Maximum length
Up to 60 m per section
Capacity
11,000 persons per hour
Drive
Central chain drive
Handrail
Continuous rubber loop
Compliance
EN 115-1
SL-Access 300
Accessibility
REF-PLT-0300

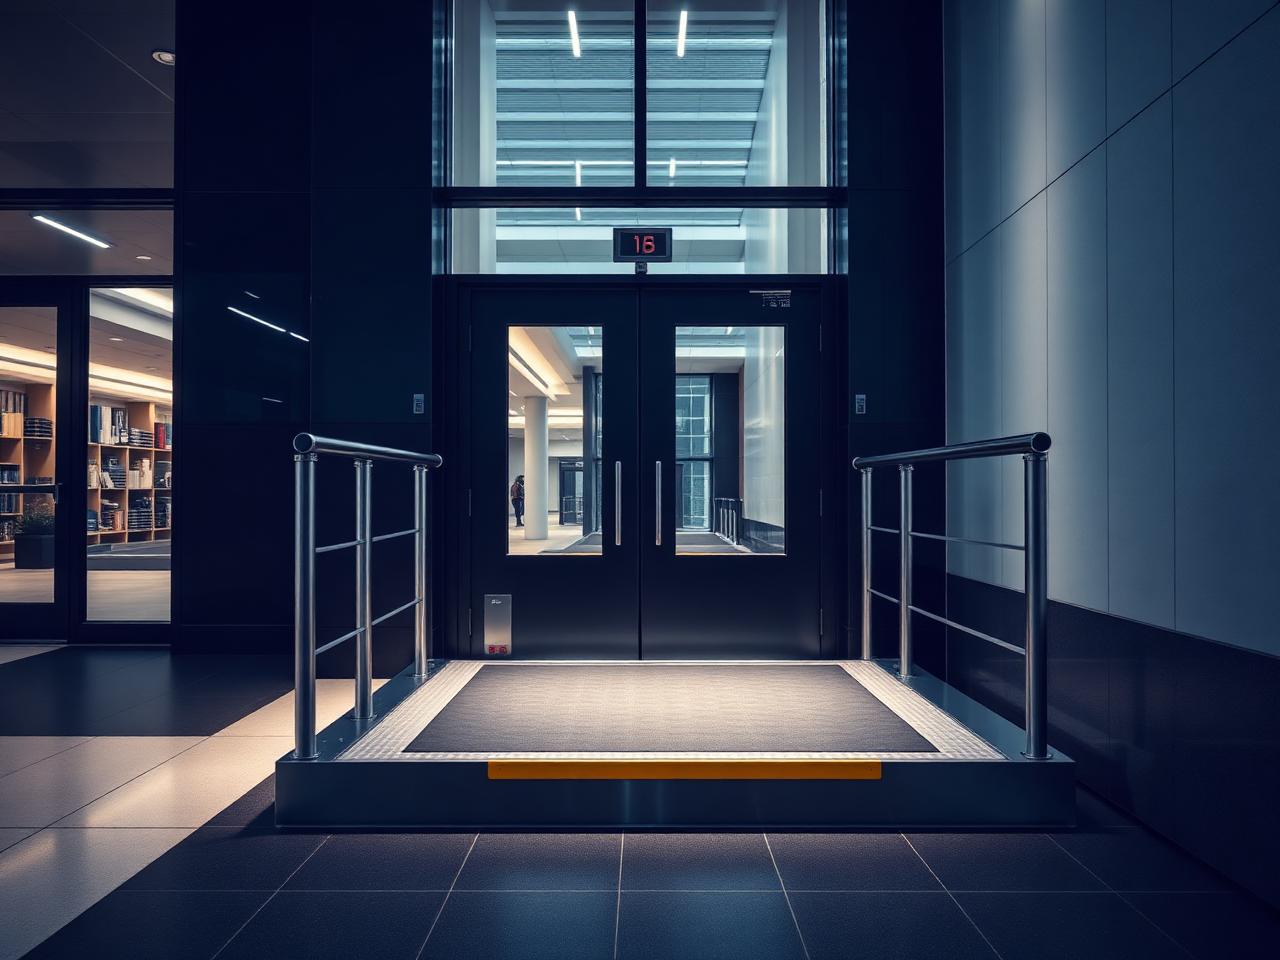
Platform Lift · Accessibility

SL-Access 300

An accessible vertical platform lift for low-rise movement in residential, public and commercial environments.

300 kgUp to 3 mElectro-hydraulicEN 81-41

Platform Lift · Accessibility · REF-PLT-0300

SL-Access 300 · Technical specifications

Load capacity
300 kg
Speed
0.15 m/s
Platform size
900 × 1,400 mm
Rise
Up to 3 m / one floor
Drive
Electro-hydraulic
Enclosure
Open / fully enclosed
Compliance
ADA / EN 81-41
Safety
Anti-skid platform / edge sensor
SL-Stair 180
REF-STR-0180

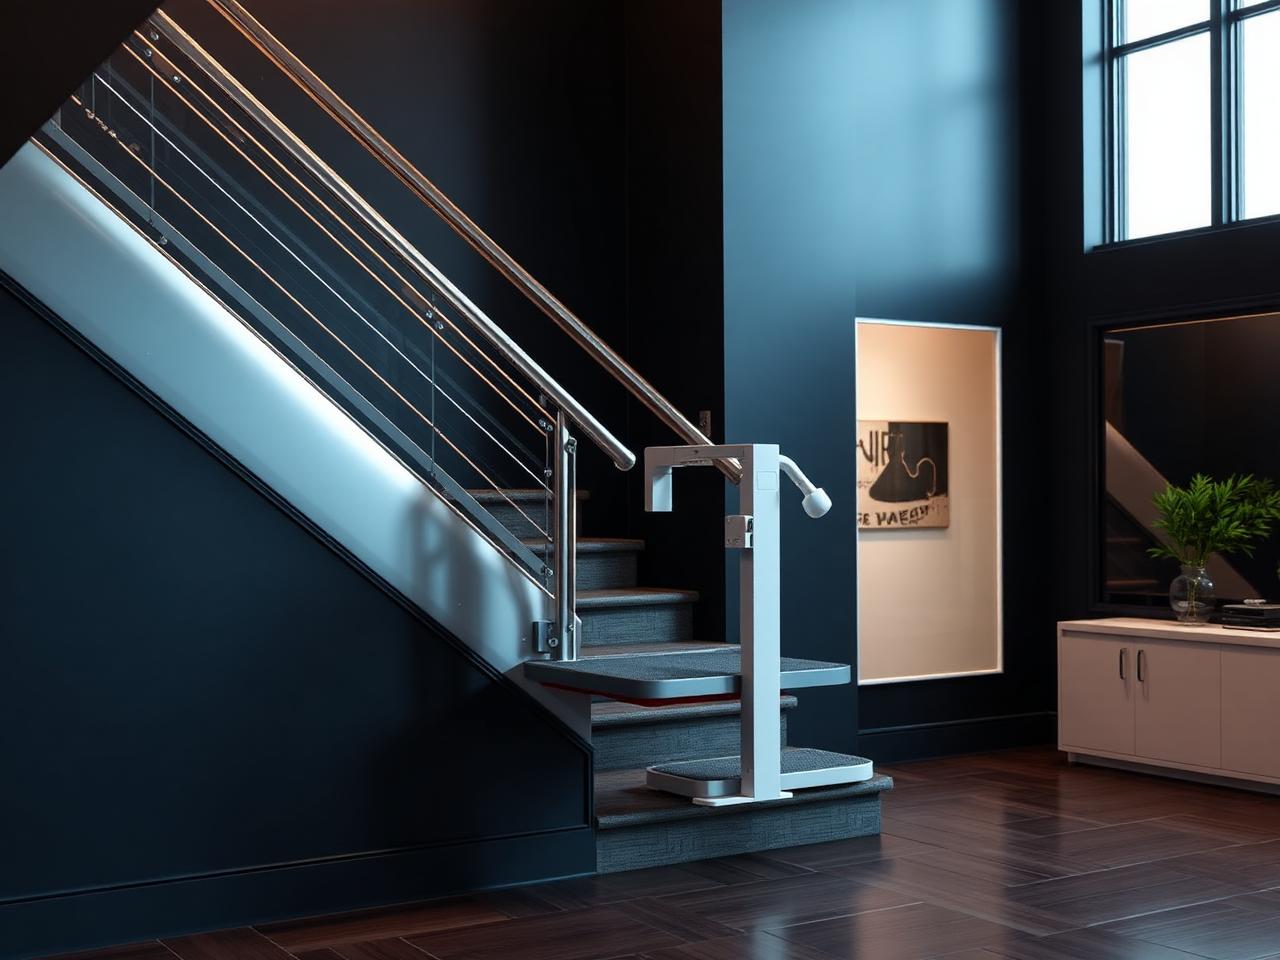
Platform Lift · Inclined / Residential

SL-Stair 180

An inclined platform lift designed to improve stair accessibility without major structural changes.

180 kgStraight / curvedBattery backupEN 81-40

Platform Lift · Inclined / Residential · REF-STR-0180

SL-Stair 180 · Technical specifications

Load capacity
180 kg
Speed
0.1 m/s
Rail type
Straight / curved
Platform size
700 × 1,000 mm
Drive
Rack and pinion
Power
24V DC with battery backup
Folded width
350 mm stair clearance
Compliance
EN 81-40

03 · Applications

Solutions designed around your environment.

Residential

Compact, quiet and architecturally flexible mobility solutions for villas, private homes and low-rise buildings.

Commercial

High-capacity systems designed for offices, hotels, shopping centres and mixed-use developments.

Industrial

Durable freight and heavy-load solutions for warehouses, factories and logistics operations.

Accessibility

Platform and inclined lifts designed to create safer and more inclusive spaces.

04 · Why Step Less

Precision at every level.

01

Engineered Performance

Systems designed around capacity, traffic flow, safety and building requirements.

02

Architectural Integration

Flexible finishes and configurations that complement residential and commercial spaces.

03

Regional Expertise

Mobility solutions developed for projects across the UAE, Saudi Arabia, Egypt and the wider MENA region.

04

Long-Term Support

Maintenance-focused planning designed to protect performance throughout the product lifecycle.

Get in touch

Planning a new mobility project?

Tell us about your building, application and performance requirements. Our team will help identify the right Step Less solution.